Get $1,500 Cash Back
56 - 46 DEARBOURNE BOULEVARD, Brampton (Southgate) — listed at $599,900. Earn buyer cashback at closing. No catches, just more money in your pocket.
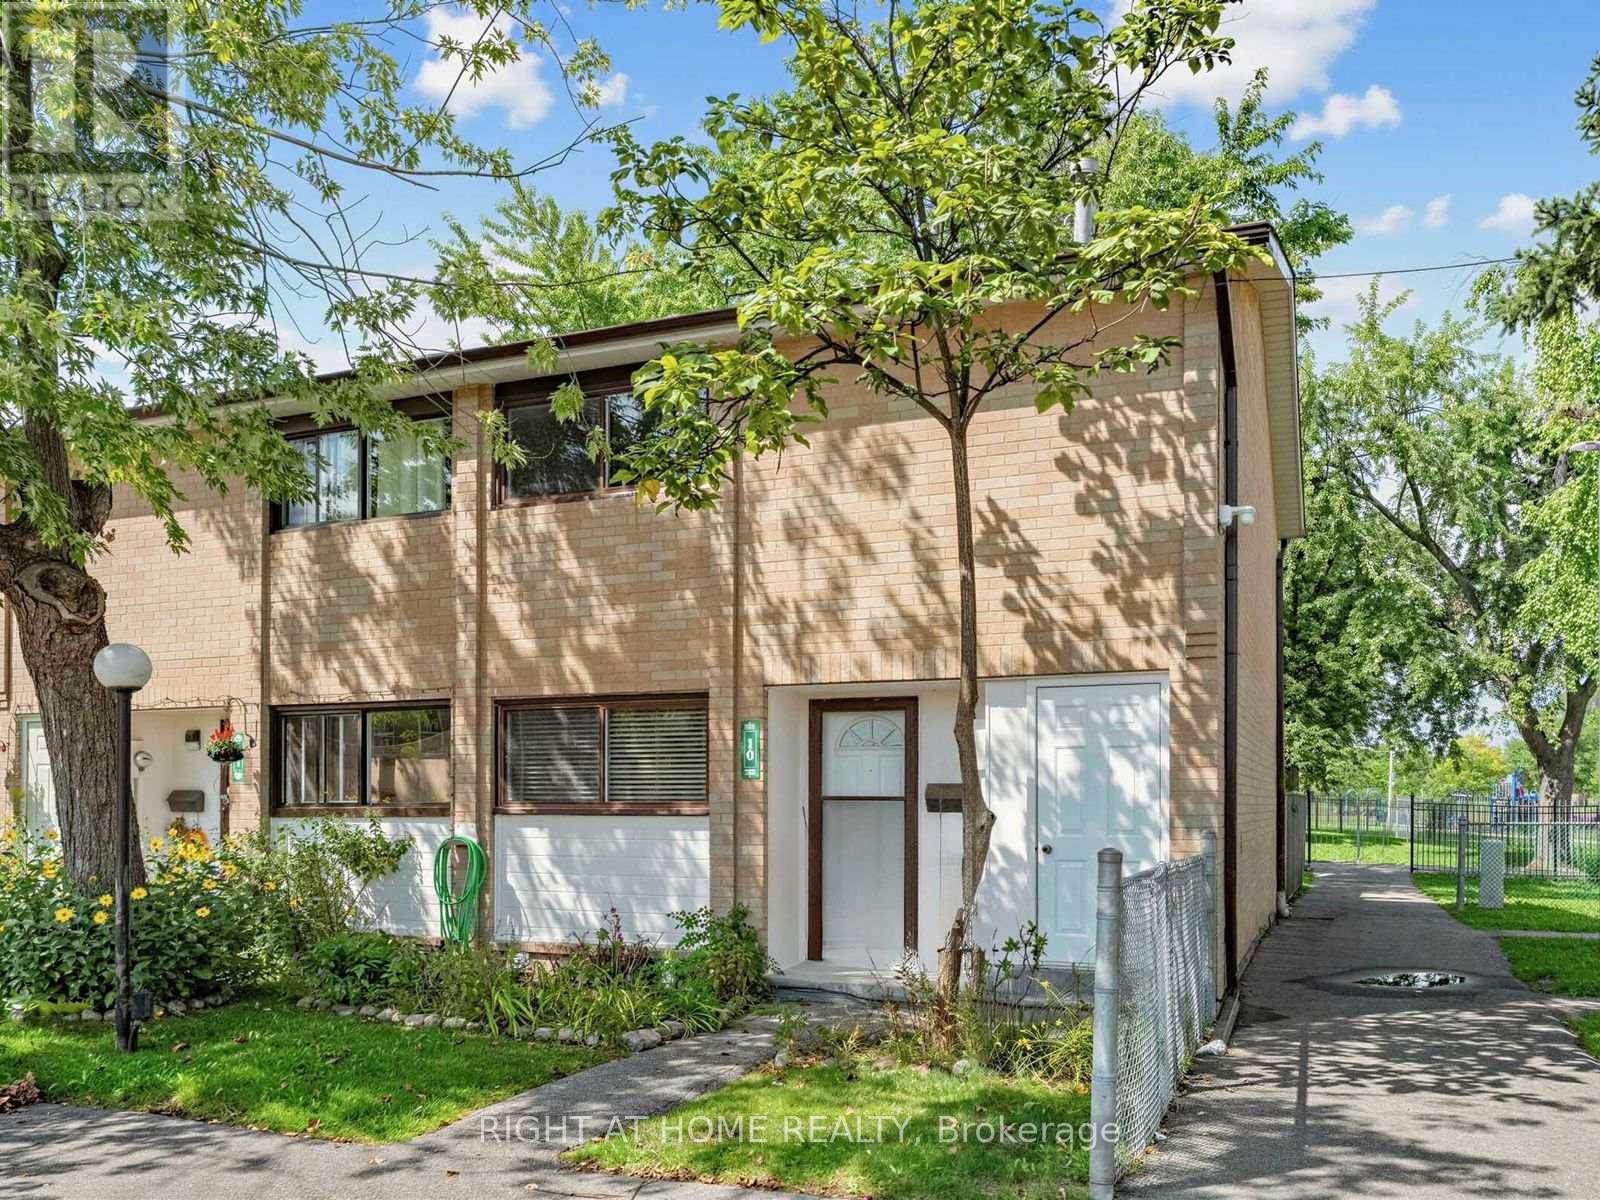
End-unit townhome offering the feel and privacy of a semi-detached home, situated in a friendly, welcoming neighborhood-perfect for families and first-time buyers! Bright and spacious 4-bedroom home with approximately 1,480 sq. ft. of above-ground living space. The main level features a generous great room with gas fireplace and walkout to a fully fenced, interlocked backyard with convenient access to the park and common elements. Laundry room with full shower and large closet, direct garage access, ample shelving/storage, and spacious hallway. Hardwood stairs lead to the second level, featuring a bright kitchen and breakfast area with built-in benches and table, two windows providing abundant natural light, plus an open-concept living and dining area with two large windows. The third level offers four well-sized bedrooms, each with a window and closet, a 4-pc bathroom, and a hallway with large mirror closet. Enjoy no carpet throughout the home, with wood flooring, ceramic tile, and hardwood stairs. Parking includes one garage space plus 1 surface parking spaces ( total 2 parking's ). Condo fees include building insurance, cable TV, internet, common elements, snow removal, grass cutting, exterior maintenance, water, outer shell which means that windows replacement is covered as well.. Excellent location close to GO Train station, Bramalea City Centre, Chinguacousy Park, schools, public transit, recreation center, parks, and walking trails. A fantastic opportunity to own a spacious end-unit townhome in a convenient and family-friendly community! (id:60164)
| Room | Level | Dimensions |
|---|---|---|
| Great room | Ground level | 19.03 x 10.89 meters |
| Dining room | Second level | 15.75 x 11.65 meters |
| Eating area | Second level | 18.7 x 11.48 meters |
| Bedroom 2 | Third level | 11.38 x 8.86 meters |
| Bedroom 4 | Third level | 12.3 x 9.84 meters |
| Primary Bedroom | Third level | 15.03 x 9.84 meters |
| Living room | Second level | 15.75 x 11.65 meters |
| Bedroom 3 | Third level | 9.02 x 8.53 meters |
| Kitchen | Second level | 18.7 x 11.48 meters |
What do the condo/maintenance fees cover?+
The $715/mo fee covers: Common Area Maintenance, Cable TV, Water, Insurance, Parking.
Is there air conditioning?+
Yes — central air conditioning cooling is in place.
Does it have a basement, and is it finished?+
The listing describes the basement as: None. Confirm the finishing status during a showing — it affects both livable space and resale value.
What's the parking situation?+
This property includes 2 spaces — Garage.
What are the ongoing costs beyond the mortgage?+
Budget for annual property taxes of $3,062, a condo/maintenance fee of $715/mo, heating is forced air, natural gas. Always verify the latest figures with your agent before making an offer — these change yearly.
How is the space laid out across floors?+
This is a 3-storey single family. The 4 bedrooms and 3 bathrooms are typically split with living areas on the main floor and bedrooms above — confirm the exact layout during a showing.
Ask About This Property
Nearby Places
Searching nearby places…
Benchmark price · Updated 2026-09
Year over year
Past 10 years
Similar listings
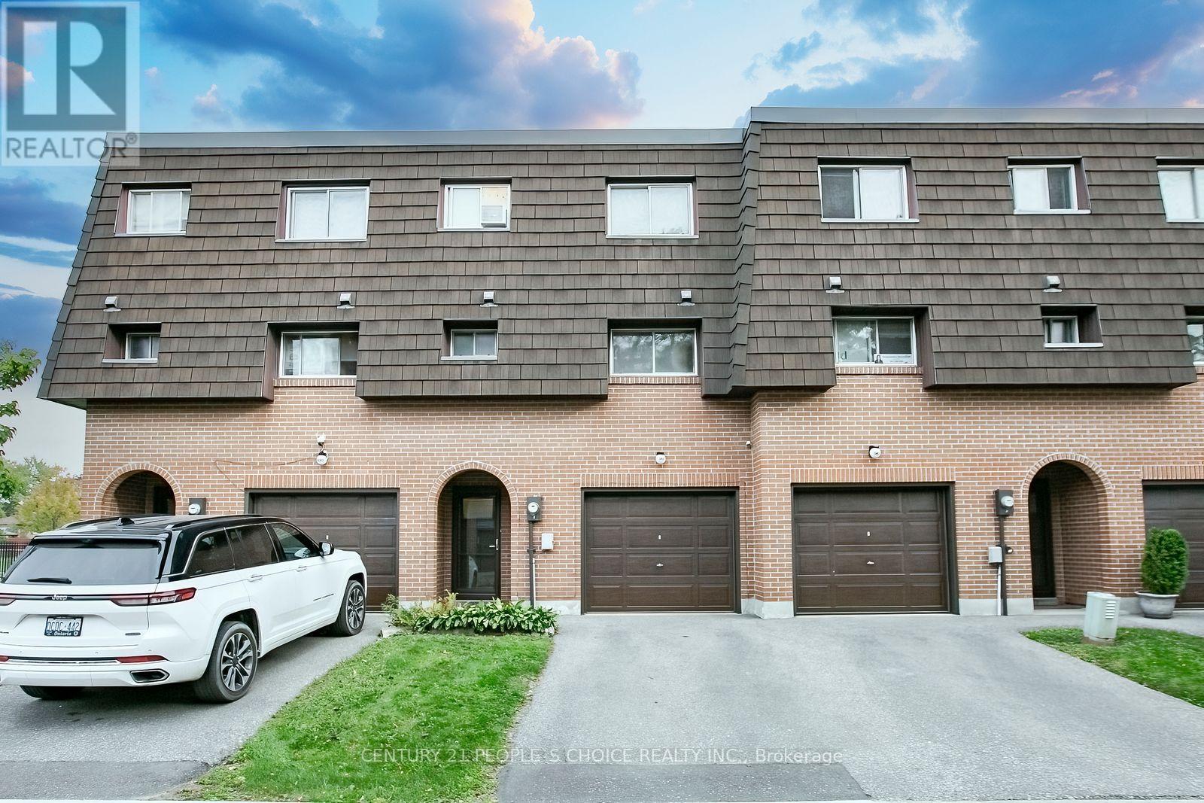
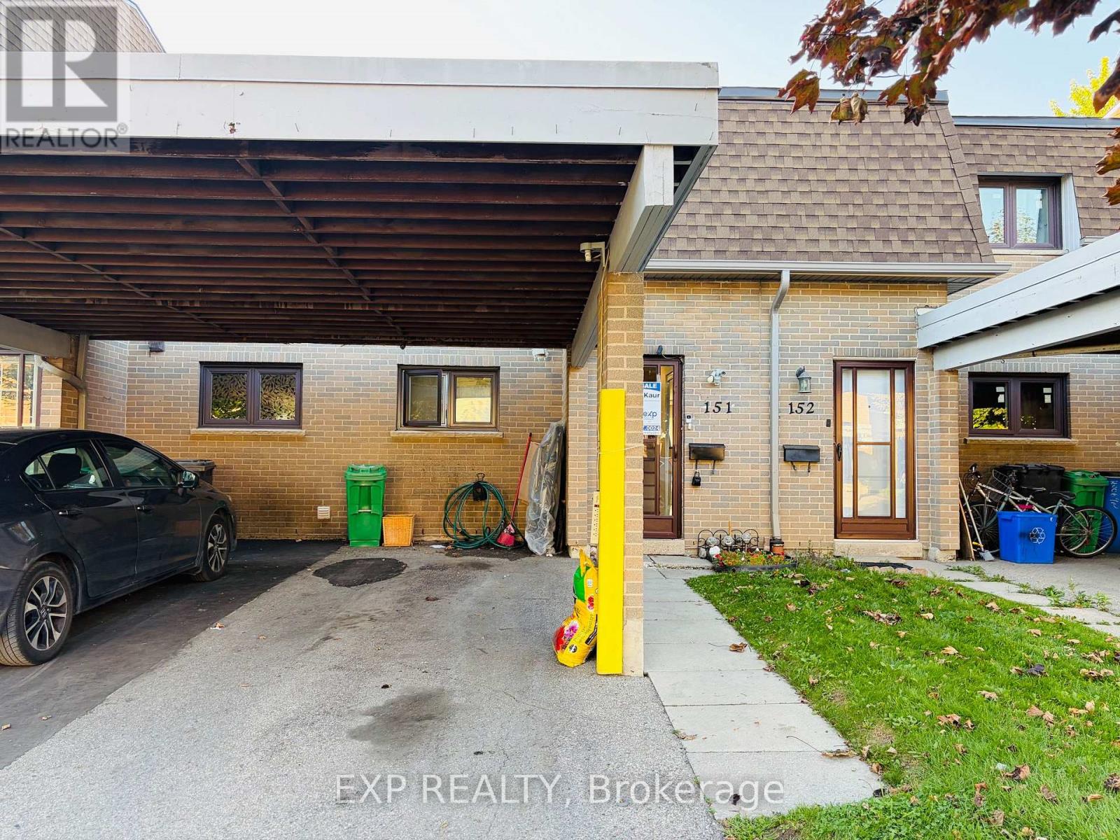
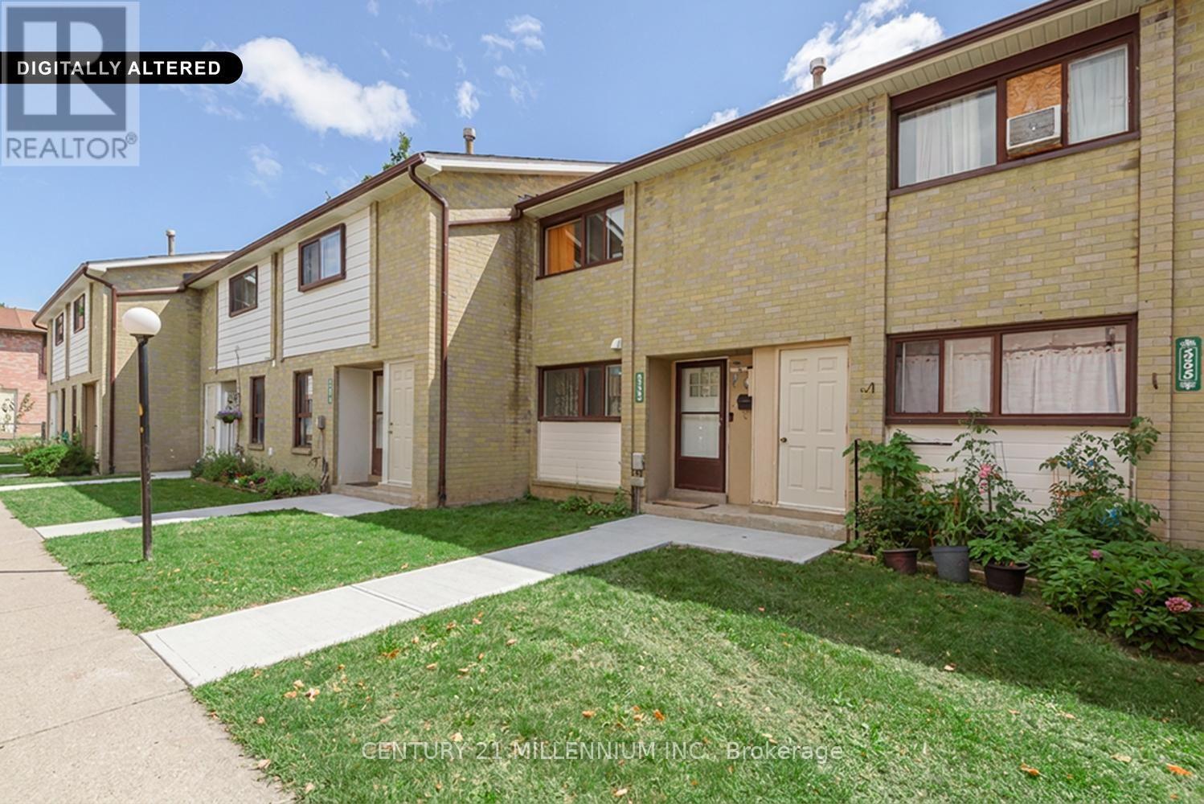
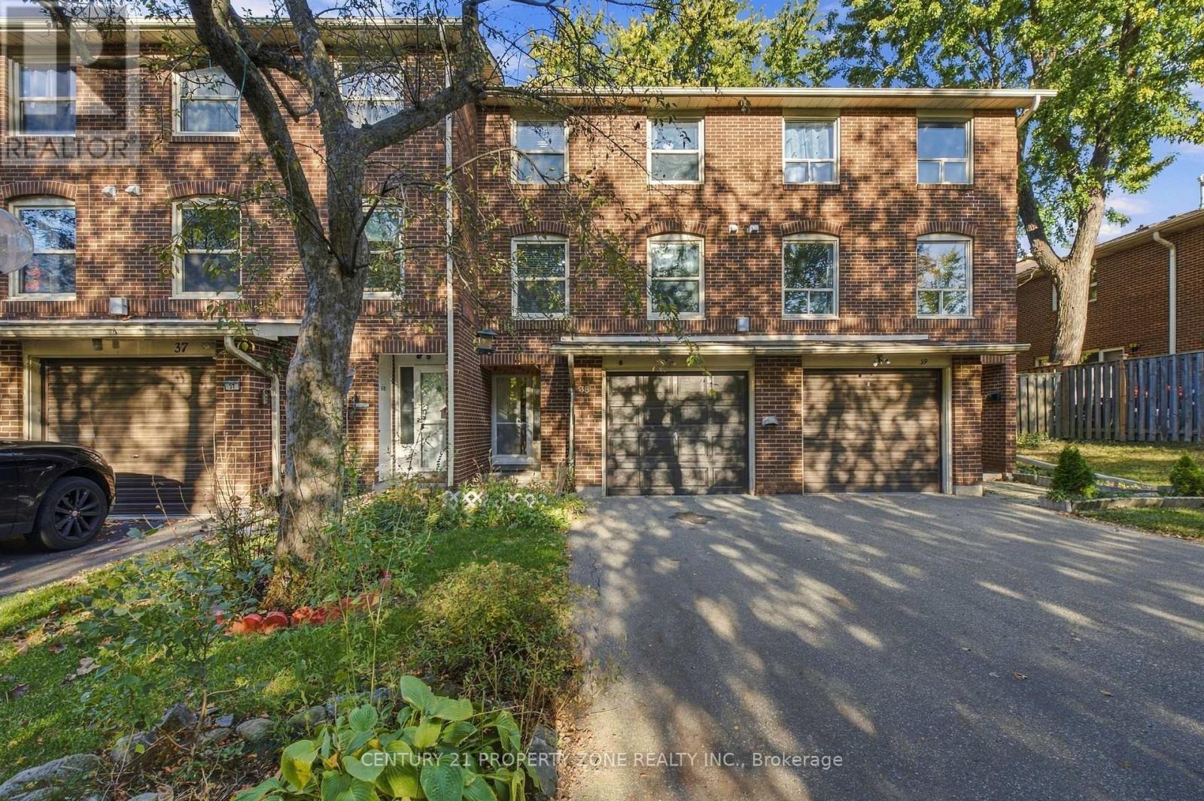
 For Sale56 days33
 For Sale29 days19
 For Sale22 days45
 For Sale49 days43

The listing data above is provided under copyright by the Canadian Real Estate Association. While the information is considered reliable, its accuracy is not guaranteed by the Canadian Real Estate Association or getsetsold.ca. Neither getsetsold.ca nor its affiliates make any representations or warranties, express or implied, regarding the accuracy or completeness of the information presented here.